
Designing Spaces
That Feel Like Home.
Architecture, interiors, and construction crafted with precision, elegance, and purpose. We transform your raw visions into premium living experiences.
100%
Hassle-Free Build
Hyderabad
Primary Execution Hub
Thoughtfully Designed.
Expertly Built.
At Dwaraa Archilabs, we believe that premium architecture is not just about aesthetics—it is about creating spaces that elevate the daily lives of the people who inhabit them. Every detail, from structural efficiency to bespoke cabinet textures, is conceptualized with ultimate functionality and practical luxury.
We eliminate the stress of local build contracts by unifying architectural design, construction execution, complete custom home interiors, municipal compliance, and material procurement under a single, highly reliable studio.
Practical Luxury
Tailored designs that are gorgeous, yet built for long-term usability.
Single-Point Control
Zero contractor disputes. We manage drawing, permission, and builds.
Transparent Progress
Clear material lists, scheduled handovers, and reliable estimates.
Execution Custody
A specialized team of engineers and decorators oversees each project.
Comprehensive Spatial Design & Execution
From initial sketch approvals to modular interior setups, we manage the entire project pipeline. One brand, zero execution disputes.
Complete Home Interiors
Bespoke end-to-end interior transformations, mapping design language across living areas, master suites, and bespoke partition systems.
Cupboards & Modular Solutions
Precision-engineered modular kitchens, walkthrough wardrobes, and customized storage solutions that merge luxury finishes with clever space utilities.
Architectural Drawings & Planning
Comprehensive 2D blueprint drafting, 3D spatial models, elevations, structural loading details, and optimized floor layouts.
Building Construction Works
Turnkey residential and commercial construction executed with premium material standards, strict engineering supervision, and timelines.
Site Development Services
Full site preparation, boundary layouts, water channel planning, landscape grading, and structural setup alignment.
Land Development
Large-scale layout planning, subdivision grading, internal road layouts, infrastructure planning, and landscaping blueprints.
Material Contract Works
Trusted raw material procurement, metal work fabrication, and masonry contracting with premium transparent materials billing.
Municipal Permission Assistance
Hassle-free document preparation, local regulation compliance checks, and approval coordination with Hyderabad municipality bodies.
Why Discerning Clients Choose Our Studio Over Traditional Contractors
Unified End-to-End Custody
Typically, homeowners run back and forth between independent architects, modular kitchen vendors, structural engineers, and brick contractors. This creates massive coordination delays and budget overflows.
Dwaraa Archilabs integrates **all these services** under one project manager. We draft the plans, secure permissions, build the core brick structure, and hand over fully furnished interiors.
Tailored Functional Luxury
A gorgeous home is useless if it is difficult to live in. We avoid templated designs. We model custom woodwork, wardrobe configurations, electrical layouts, and lighting fixtures specifically around your daily family habits.
Our materials are curated for high-traffic residential durability: high-density moisture-resistant (HDMR) board panels, soft-close hardware, premium matte acrylic surfaces, and structural concrete framing.
Transparent Estimates
No hidden costs. We provide completely transparent bills of quantities (BOQ) with specific material grades, lumber types, paint specs, and thickness listings before contract signing.
On-Time Handover
We design and follow modular milestone charts. Our execution teams are trained to coordinate layouts alongside masonry schedules to guarantee delivery timelines.
Engineering Supervision
All structural works, building permissions, and material contract layers are overseen directly by qualified site engineers to ensure exact execution standard compliance.
Selected Commissions
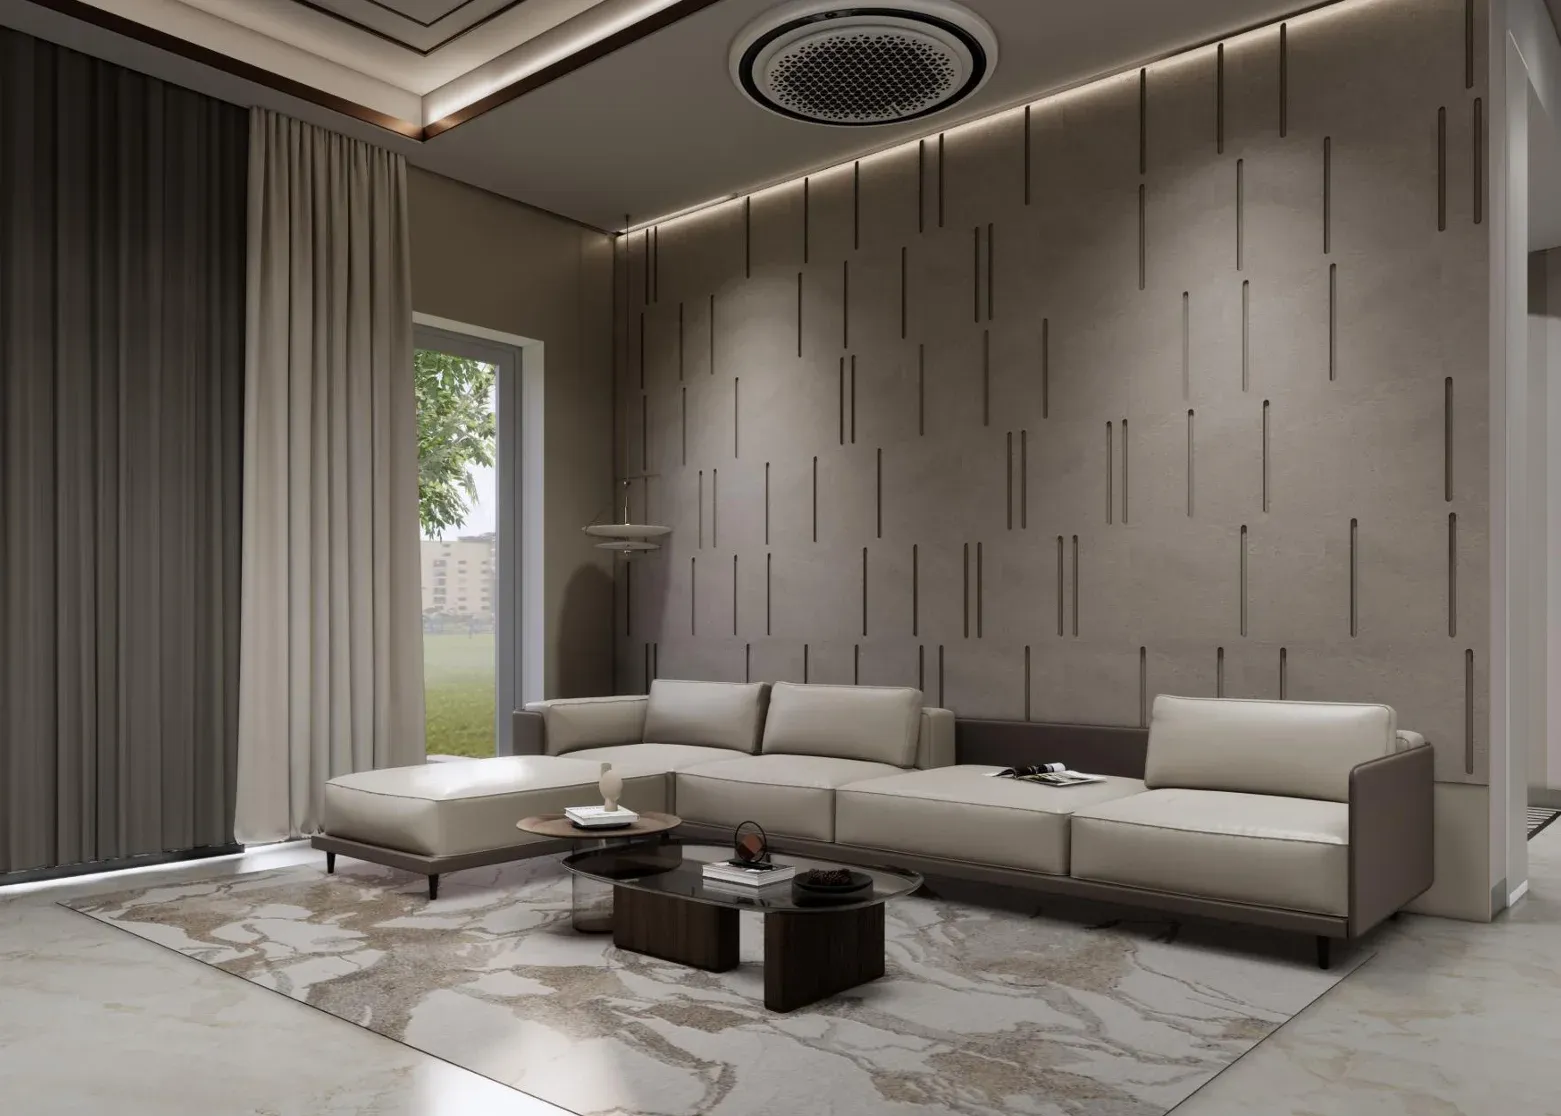
The Kingston Lounge
A sophisticated modern living space featuring a textured accent wall with vertical slot patterns, custom leather sectional seating, and custom ceiling-recessed climate control.
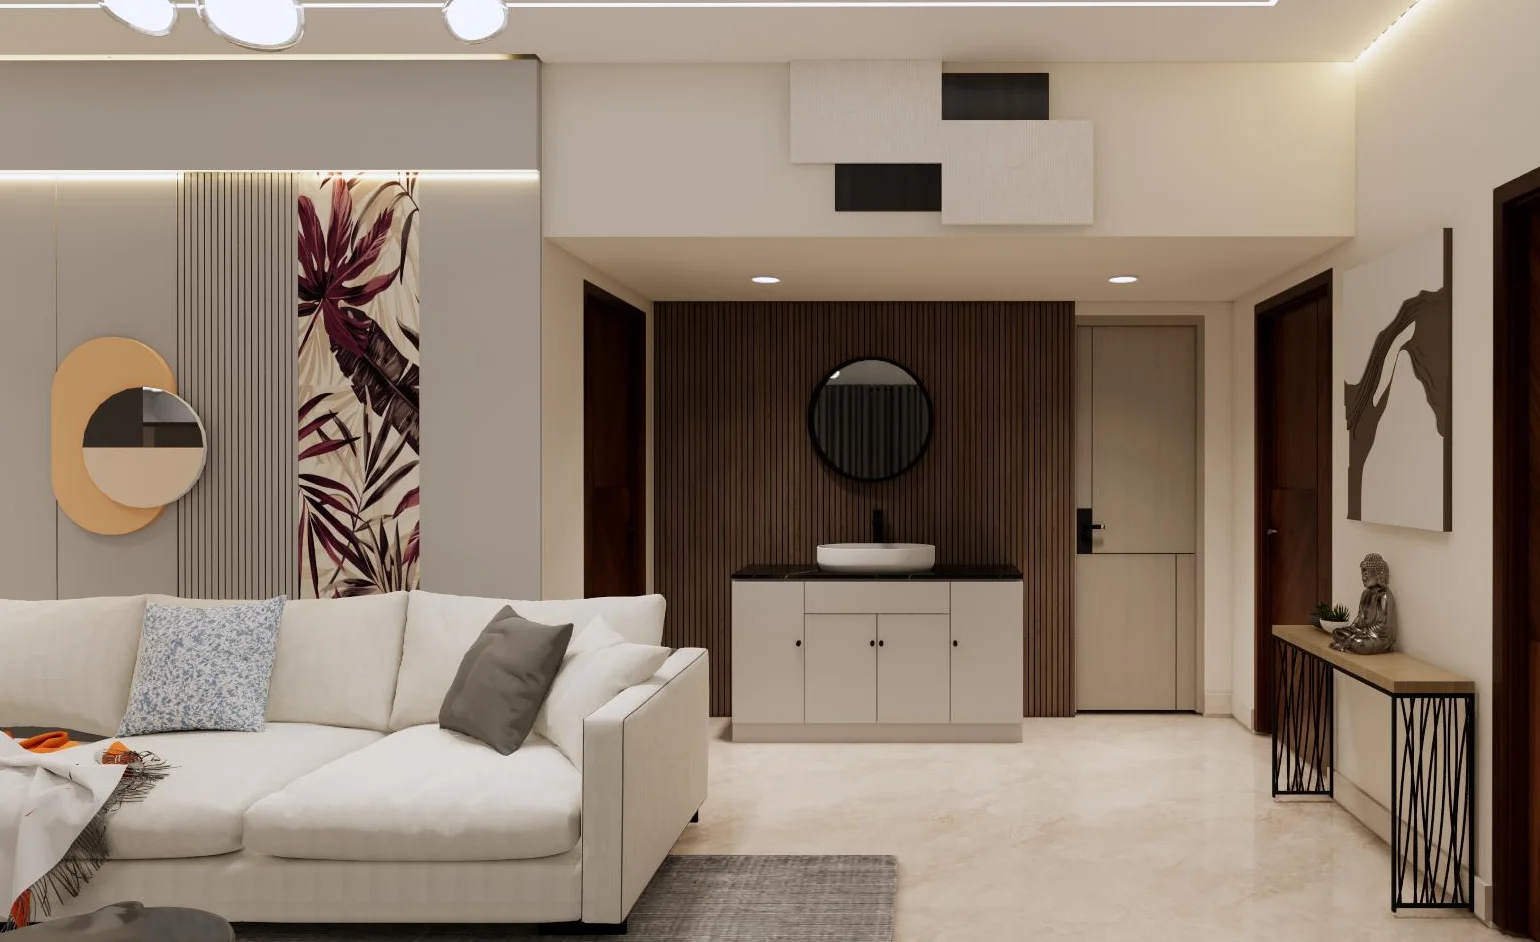
The Vasanth Nagar Suite
A contemporary apartment hall in Bengaluru combining fluted wooden paneling, a minimalist wash alcove, custom art inserts, and elegant neutral-toned furniture.
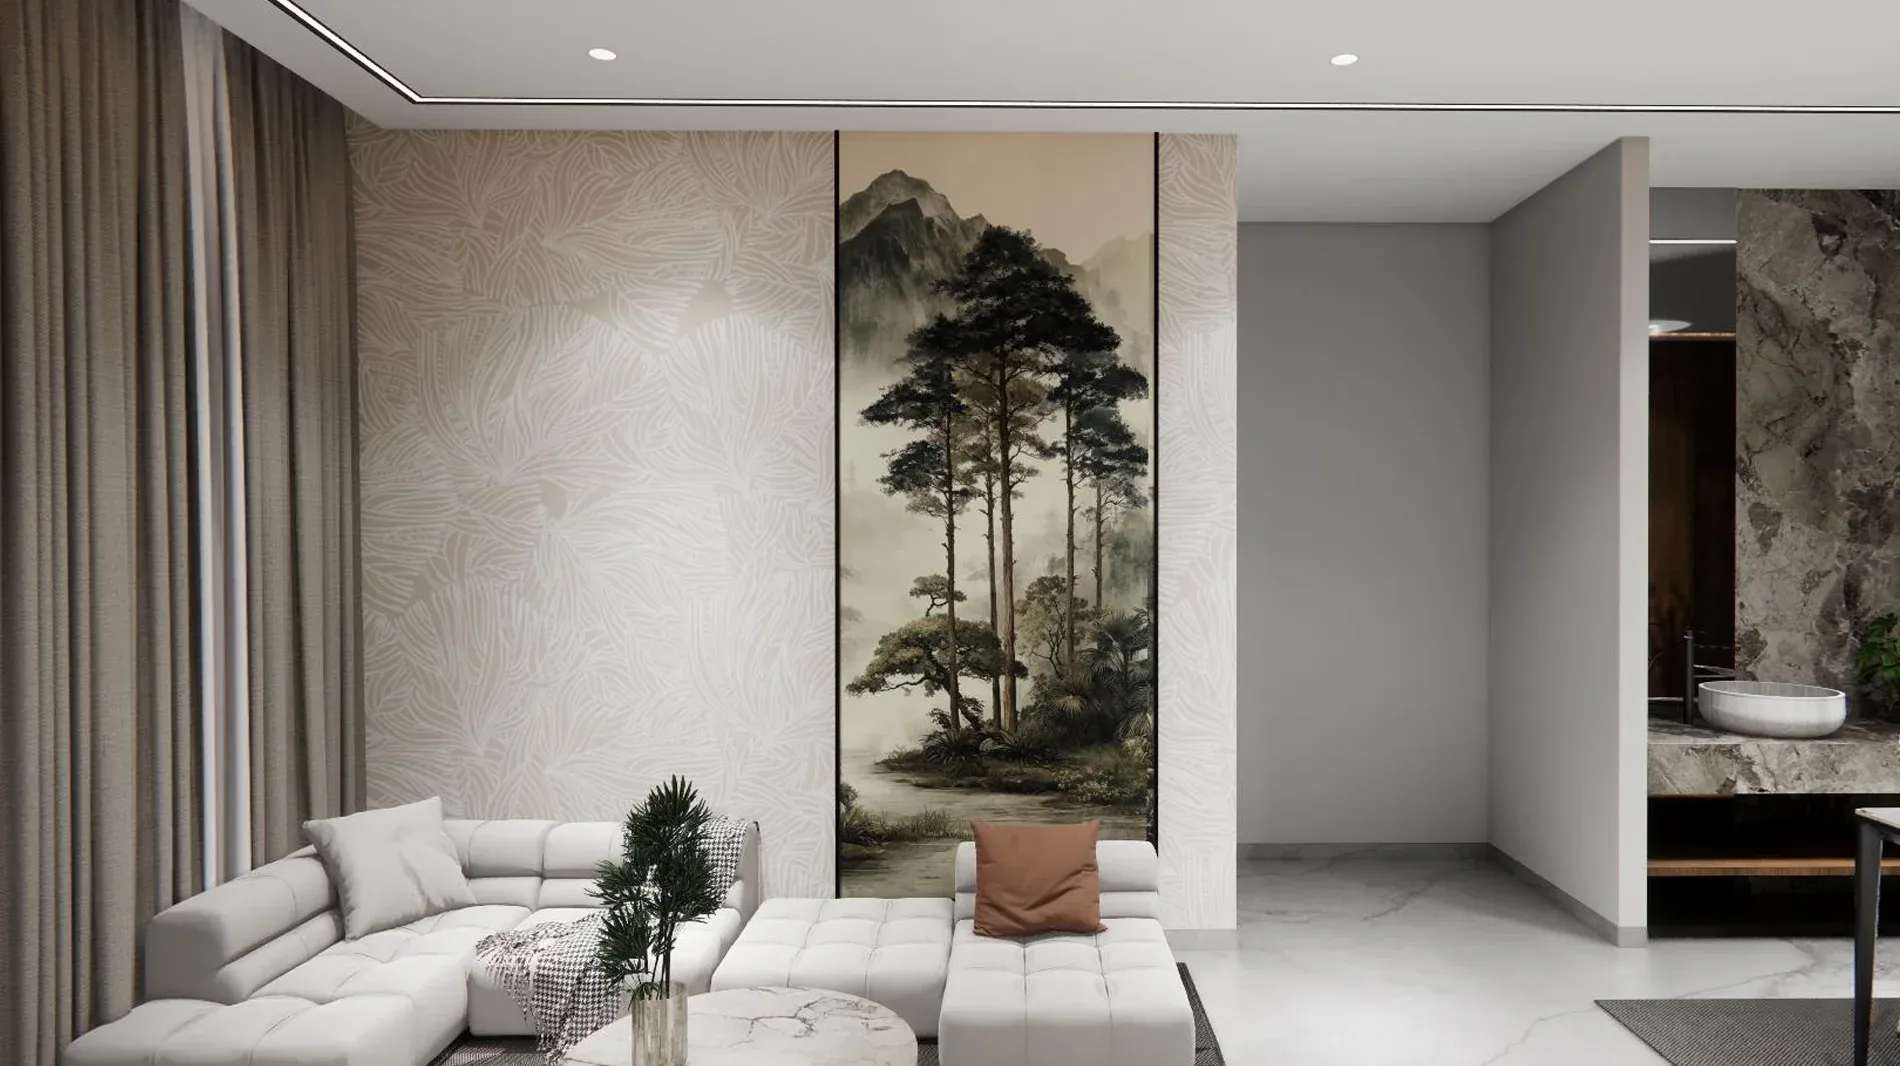
The Zen Living Room
A minimalist residential lounge layout incorporating a custom modular tufted sofa, Japanese-inspired vertical landscape artwork, and marble flooring.
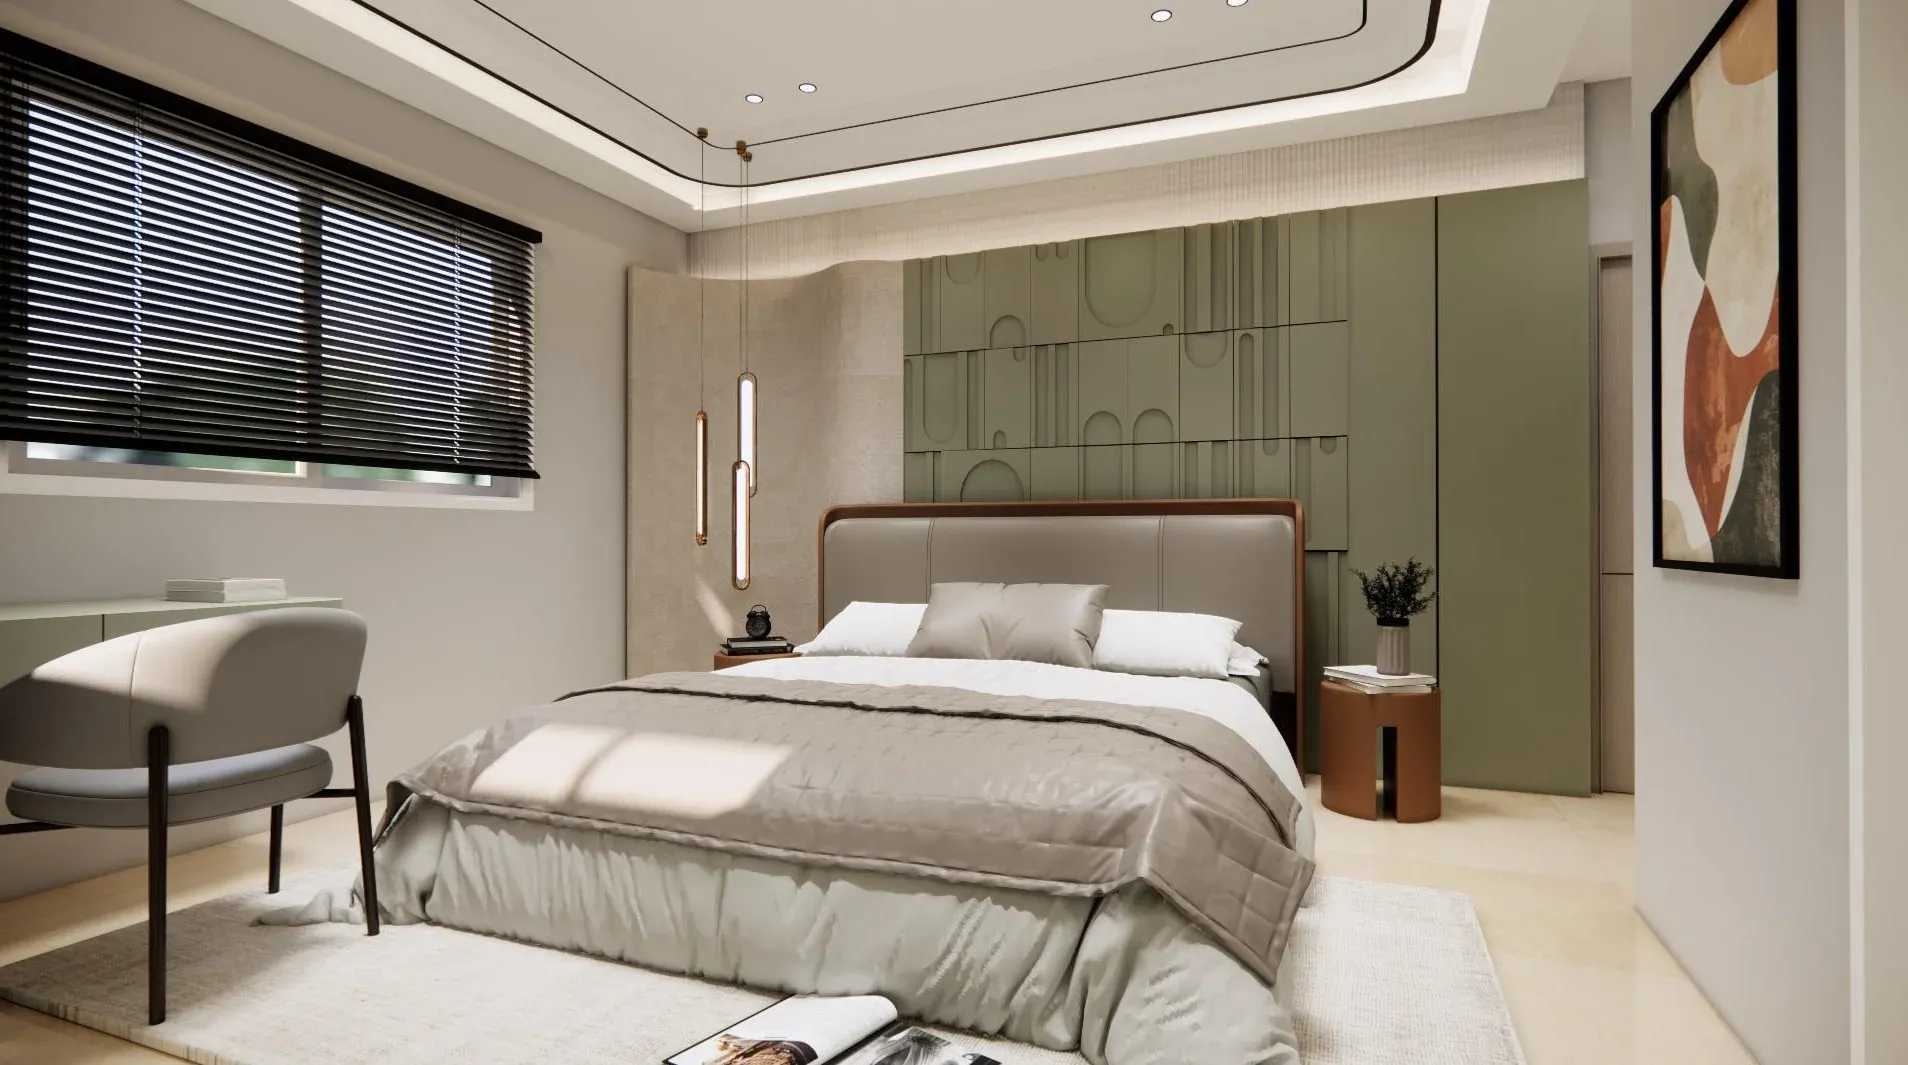
The Sage Sanctuary Bed
A bespoke master bedroom detailed with a curved plaster corner, a custom olive-green geometric panel wall, cylindrical brass pendants, and minimalist study seating.
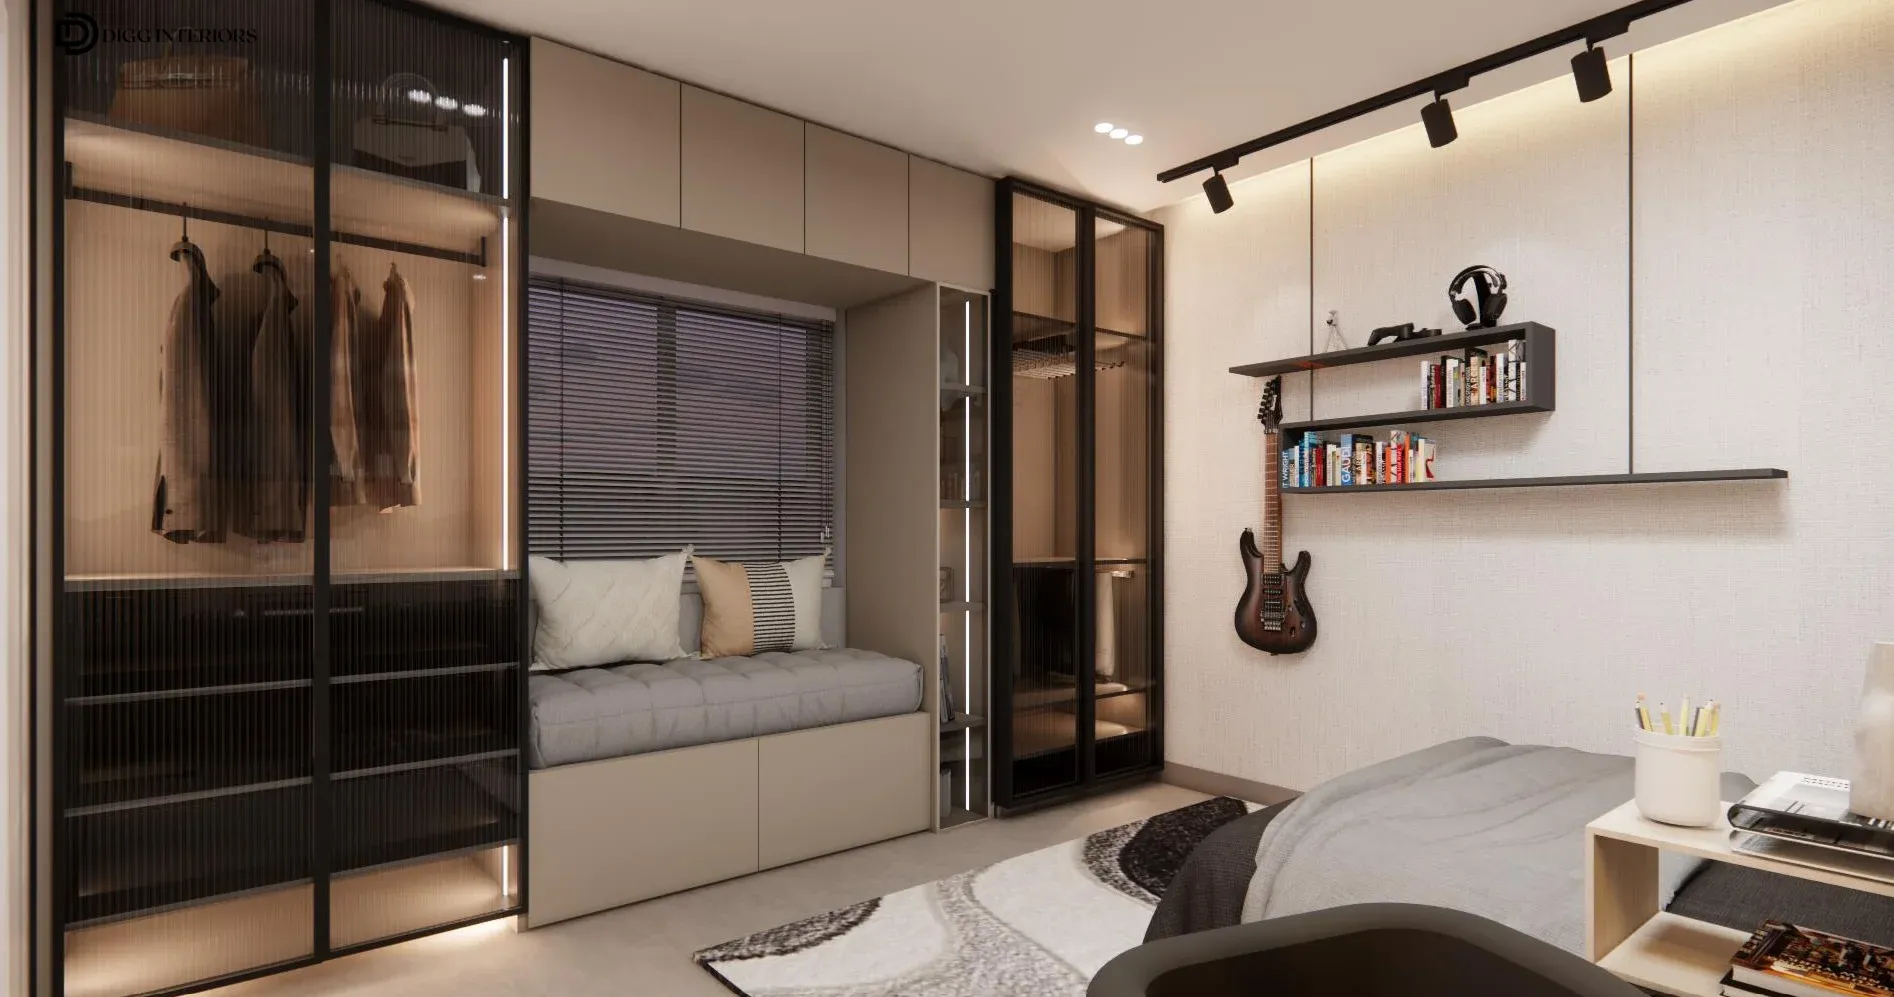
The Urban Retreat Bedroom
A modern bedroom layout maximizing utility with an integrated window daybed, custom fluted-glass wardrobes with integrated warm lighting, and a personal hobby corner.
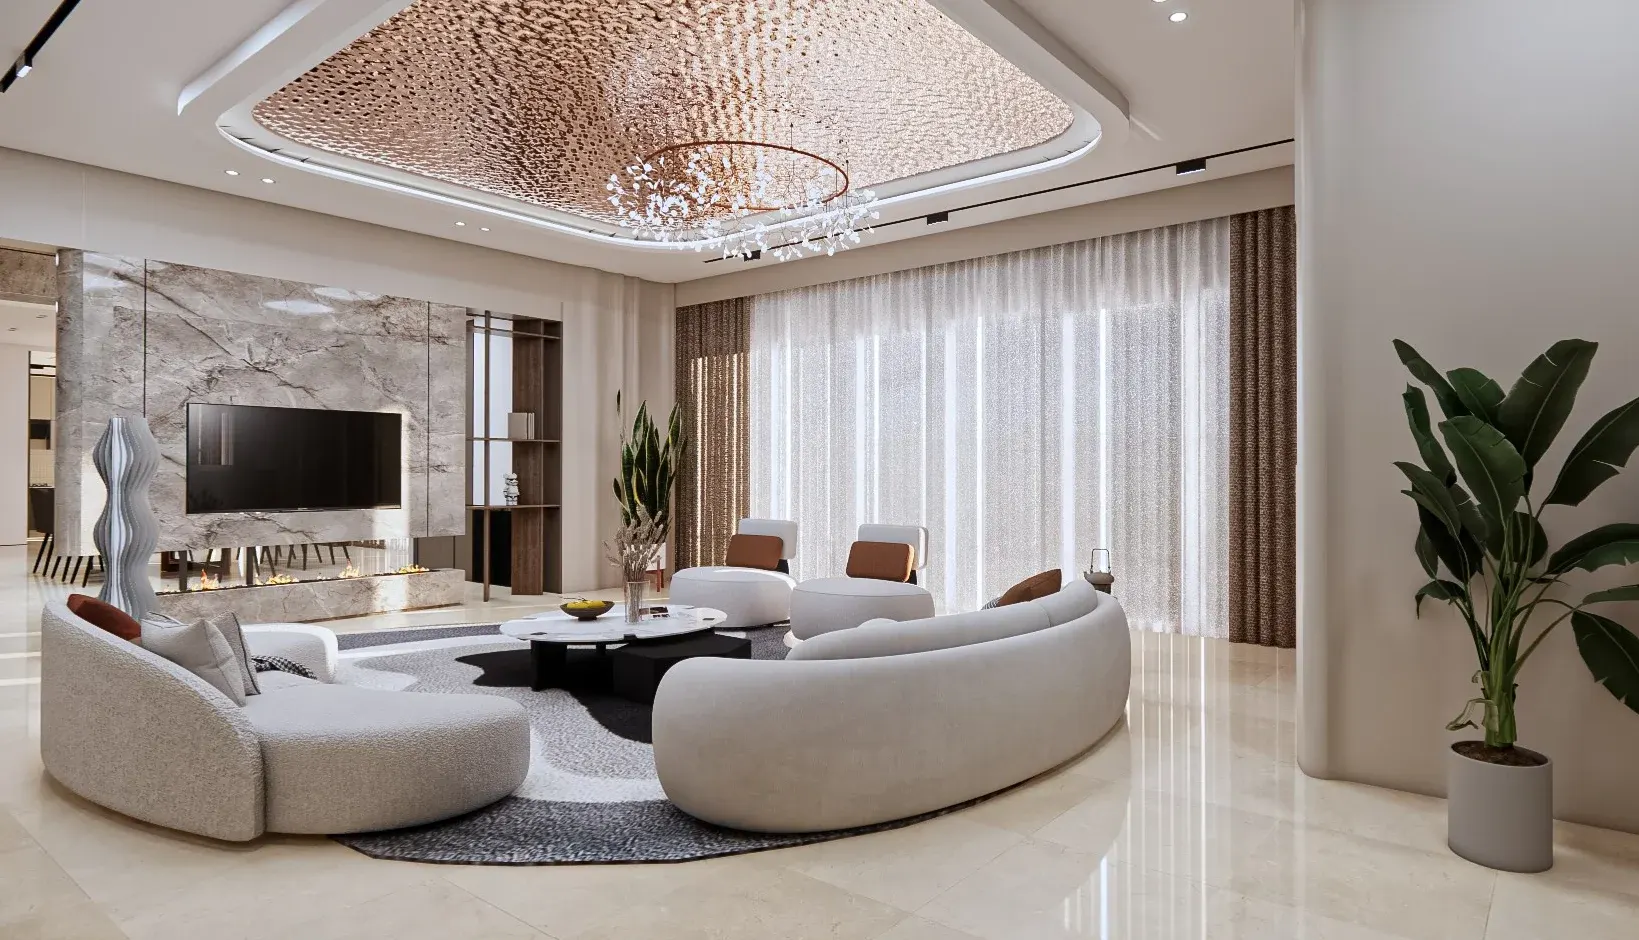
The Grand Atrium Living
An ultra-luxury apartment lounge defined by a golden rippled water-effect ceiling panel, curved boucle seating, and a full-height bookmatched marble media wall with an integrated hearth.
From Vision to Handovers
We operate under a transparent, 6-stage structured framework to ensure execution precision without communication gaps.
Consultation & Discovery
We meet on-site or at our studio to map out your structural goals, stylistic preferences (luxury, minimal, modern), functional desires, and budget bounds.
Planning & Layout Concept
Our design office maps initial 2D space layouts and architectural planning options. We review local municipal regulations to set up approval strategies.
Design Development & 3D Render
We translate approved layouts into highly detailed 3D spatial models. You see photorealistic versions of your modular kitchen, living panels, and facade options.
Material & Fitting Selection
We visit material hubs to finalize precise finishes: timber selection, laminates, countertop marbles, sanitary fittings, and light setups, finalizing direct item BOQs.
Engineering & Construction Execution
Our structural engineers and interior carpenters start site development. We control quality standards at every layer, from foundation concrete to wardrobe alignment.
Quality Audit & Key Handover
We conduct a thorough final inspection audit covering plumbing pressure, drawer alignments, paint finishes, and custom wiring. Your move-in-ready keys are delivered.
What Our Clients Say
"Building a home in Hyderabad is usually filled with subcontractor delays and local authority hurdles. Dwaraa Archilabs changed that narrative completely. They managed our municipal drawings, structural execution, and custom interior woodwork. The G+2 villa handover was seamless."
Karan & Sneha Reddy
Villa Owners, Kokapet
Let’s Build Your Dream Space.
From design concepts to municipal permissions and final structural handovers, Dwaraa Archilabs delivers spaces crafted to inspire. Let us write your home story.
Let's Discuss Your Project
Office Address
Sangareddy Bypass Rd,
opp. Tara Degree College,
Marepally, Ahmed Nagar,
Sangareddy, Telangana 502001
Business Hours
Monday – Saturday
10:00 AM – 08:00 PM